
Choose a scent diffuser for large spaces by room volume, airflow and independent zones. Turn a high-ceiling lobby, showroom or open retail floor into a clear equipment brief and a measurable site trial.
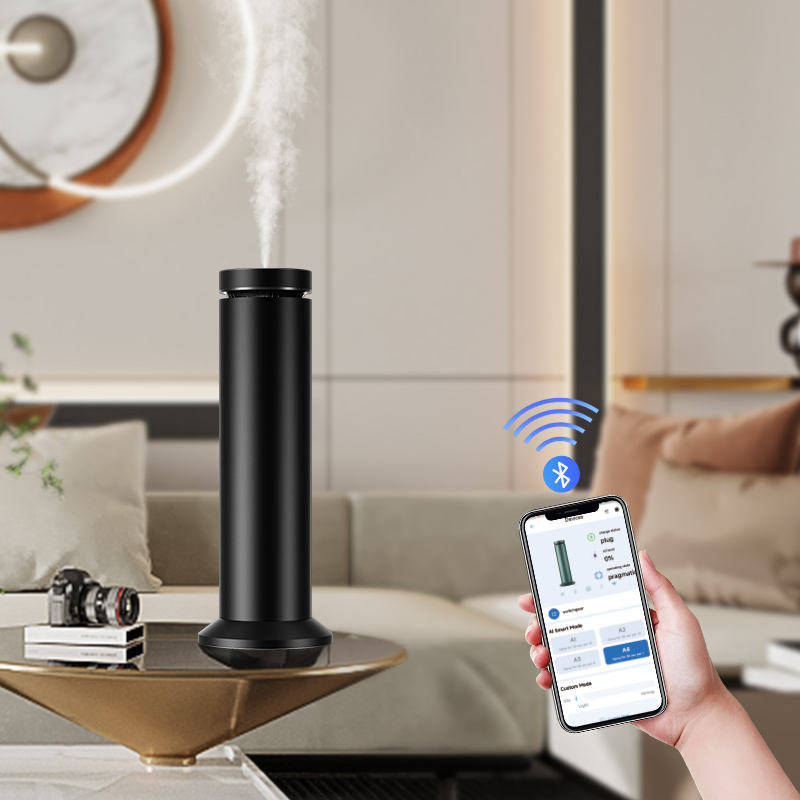
A large space scent diffuser needs a zone-by-zone brief. Facilities teams define the building, procurement compares the proposed setup, and operations checks the daily service workload.
Record floor area, ceiling height, partitions and intended scenting boundaries. Separate corridors, enclosed rooms and open atriums rather than adding every area into one total.
Mark frequently opened doors, fresh-air supply, exhaust and separate air handlers. Include the proposed position, power access and refill route; share HVAC drawings when considering a duct connection.
State opening hours, desired strength, occupied locations, refill responsibilities and maintenance access. Agree where and when the trial will be assessed.
When comparing scent diffusers for large rooms, use floor area together with ceiling height. Air volume = floor area × height. Neither area nor volume alone determines scent distribution.
| Space | Floor area | Height | Air volume | Decision implication |
|---|---|---|---|---|
| Reception zone | 200 m² | 3 m | 600 m³ | Assess local placement and airflow |
| High-ceiling lobby | 200 m² | 6 m | 1,200 m³ | Twice the volume, but not automatically twice the equipment |
An area rating is useful when its ceiling height, ventilation and operating settings resemble the project. A volume rating makes height explicit, but still needs the test conditions. Ask for the exact variant, oil, spray cycle and assessment method behind the rating.
Do not divide total floor area by a catalogue rating to obtain a final device count. Separate air routes, open doors, partitions and service access can change the practical deployment.
A commercial scent diffuser for large spaces should follow the building’s airflow and zone boundaries. One shared air-distribution route and several independent rooms are different projects.
| Project condition | Path to evaluate | What must be checked |
|---|---|---|
| Target zones share a suitable duct route | HVAC-connected equipment | Exact model, connection hardware, fan operation, airflow and service access |
| Local area without an approved duct connection | Standalone equipment | Occupied-point distribution, power, placement and noise |
| Separate rooms or independent air handlers | Multiple devices or zone-specific setups | Separate schedules, trial results and maintenance workload by zone |
| Central route plus disconnected reception zones | Combined HVAC and standalone paths | Clear boundaries; avoid judging the local zone from central coverage alone |
Use the zone map to create a proposed layout, then validate it with a trial. Height increases volume; fresh-air exchange and open entrances can dilute fragrance; partitions and independent air routes can require separate assessment points or equipment. None of these inputs establishes a universal machine-count multiplier.
A large area fragrance diffuser should be evaluated as part of a proposed layout. Review the following RAMOND product paths before confirming any model’s coverage or device quantity.
For a duct-connected project, review the exact model, connector and fan-operation conditions. Reservoir size alone is not a coverage specification.
View HVAC equipmentFor an open commercial zone, review the exact installation, output settings and service requirements. App control does not automatically mean off-site Wi-Fi or fleet management.
View app-controlled equipmentReview standalone equipment for local zones or disconnected reception areas. Check placement, power and the operating schedule; do not assume a compact device can serve the full building.
Review standalone optionsTest a scent machine for large rooms at representative occupied points, rather than beside the outlet alone. Agree an acceptable scent level with the project team and record the same observations for each candidate.
| Record | What to enter | Why it matters |
|---|---|---|
| Zone and conditions | Date, floor area, height, door activity, HVAC / ventilation state | Make repeat trials comparable |
| Device and settings | Exact variant, position, oil, scheduled hours, spray / pause cycle | Identify the setup being tested |
| Distribution and intensity | Observations near entry, seating, distant points and adjacent zones; assessment times | Find uneven strength or unwanted spillover |
| Noise and servicing | Noise at occupied positions, refill access, staff time | Check daily practicality |
| Oil consumption | Measured oil used and actual operating period | Estimate recurring use from the tested schedule |
| Decision | Keep / change settings / move / reassess layout, with reasons | Fix the configuration before bulk procurement |
Compare the initial layout with a revised position or schedule while keeping other conditions similar. Record the change and repeat observations during representative opening hours. Assess noise and scent strength near staff and visitors before increasing output.
Use measured daily consumption for recurring-cost planning. An output rate measured during continuous spraying does not directly equal a day of intermittent operation; keep the oil and spray cycle consistent when comparing candidates.
Send a zone-by-zone brief so RAMOND can discuss candidate equipment, configuration and quotation. Include the trial requirements before deciding on a wider rollout.
Country / market · application · floor area and ceiling height per zone · ventilation and doors · HVAC route · power and position · operating hours · intensity and maintenance plan · quantity · sample / branding needs.


